
Client: Crosson Clarke Carnachan Architects Ltd
Location: Newton, Tāmaki Makaurau | Auckland
Contributors: Crosson Clarke Carnachan Architects Ltd (Architect) 22 Degrees Ltd (Electrical Engineering) Design Production (Planter Fabrication) Dominion Constructors (Contractor)
Year Completed: 2016
The design bridges between the historic Orange Hall and the new apartments with a basalt-paved courtyard that cascades down to street level. A feature tree planter, inspired by the building's form and the pleated dresses from the Hall's heyday, serves as a focal point. Subtle details, like bespoke 'school chairs' and sand-blasted footprints depicting dance steps, recall the Hall's past. Raised planters in front of the Hall and new in-ground planters along Dundonald Street enhance the connection to street life. The landscape design is robust yet playful, blending historical elements with the new building's bold colour and form, creating a cohesive and engaging space.
Location: Moutere Hills, Whakatū | Nelson
Contributors: Tennent + Brown Architects (Architect) Warner Fences (Fence Design) Total Irrigation Environmental Consultants (Irrigation) NELMAC (Environmental Management)
Year Completed: 2007
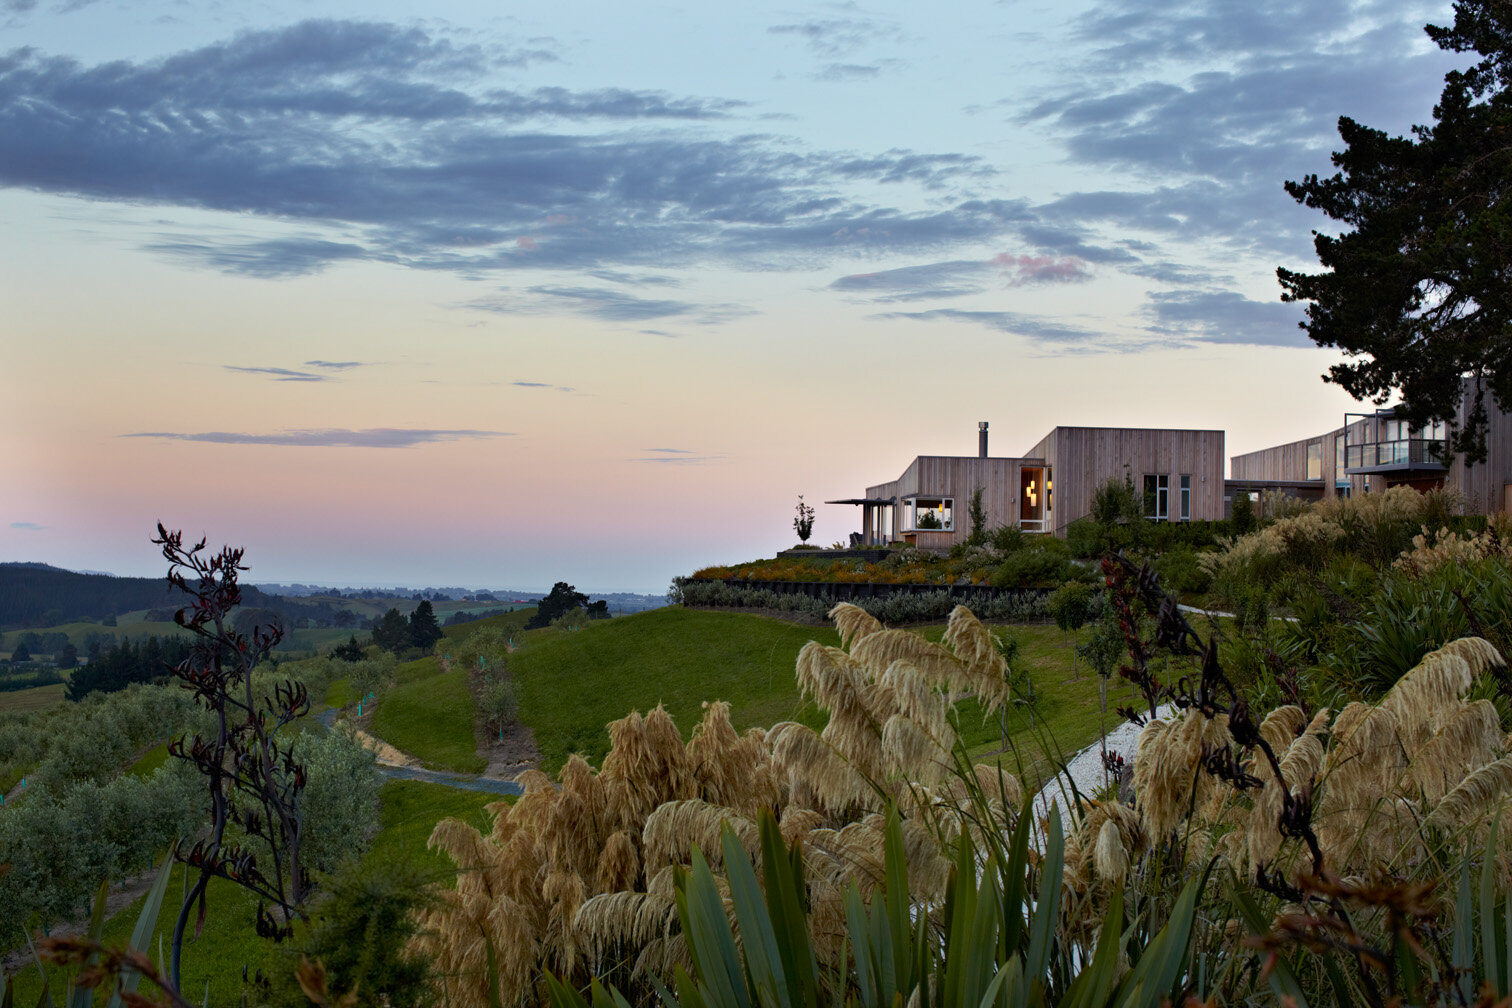
Waiwhero Farm spans approximately 130 hectares and offers expansive views of Tasman Bay and the Mt Arthur range. The landscape design integrates the new house and entry road into the landscape. The master plan includes planting around 10,000 native trees, an irrigation dam, new fence lines, and walking tracks to connect different parts of the property. The landscape architect was involved from the project's inception, guiding the alignment of the access drive, house siting, and overall design philosophy. The design is inspired by the geological formations of the Moutere Hills fans, with the house terraced to follow the ridgeline, allowing for smooth transitions from the house interiors to the broad terraces across the slope. The plan also considers the boundaries between the garden, new horticultural crops, and the farm.
Client: Toni and Peter Stewart
Location: Redcliffs, Ōtautahi | Christchurch
Contributors: Herriot + Melhuish Architecture Ltd (Architect) Powell Fenwick (Engineering) Waterforce (Irrigation)
Year Completed: 2012

The new site masterplan and detailed garden design was developed with architects HMA for this modernist house renovation. The design includes the new entry sequence of drive to courtyard, water feature and lawn terrace. Site rock has been used to form extensive terracing of paths and rock gardens. Indigenous plantings have excelled in growth in these sometimes extreme climatic conditions.
Client: Robyn Hall
Location: Maniototo | Central Otago, South Island
Contributors: Crosson Clarke Carnachan (Architects)
Year Completed: 2005

This landscape project integrates a new family home with its rural setting in Central Otago. The contemporary home, a sleek prism, sits between two small hills, surrounded by rolling pastureland and the Central Otago ranges. The site, once a muddy paddock, is now a series of outdoor rooms, an ephemeral stream, and grass plains. Near the house, the landscape reflects its angular design with simple linear lines in the entry, deck, spa area, and courtyard. Beyond, the design blends natural elements like the Kowhai Glade and stream with the structured geometries of an orchard, creating a seamless transition between garden and pasture.

Client: Albany Rose Garden Group
Location: Albany, Tāmaki Makaurau | Auckland
Year Completed: 2018
Contributors: Context (Architect) Enviro (Planning) Brown- Thomson (Structural Engineering) Enviro (Civil Engineering) Flow (Traffic) eCubed Building Workshop (Service, Sustainability and Lighting Engineering)
WA provided landscape architecture and urban design for the ‘Albany Rose Gardens’, a mixed-use development in northern Auckland. Completed in 2018, the project included a low-speed street to support pedestrian access and retail frontage. Native-planted rain gardens treat stormwater and connect to adjacent Lakes Reserve and, more broadly, Lucas Creek. The street ties into a new terraced park, enhancing both the reserve and development. A boardwalk created a new east-west connection and allows exploration of the vegetated lakes overflow area. A communal podium landscape features recreational spaces, fruit trees, herb gardens, a pétanque piste, and lawn area, all irrigated with harvested rainwater. The project sought to contribute positively to Albany’s evolution, offering a human-scaled and focussed place amongst the car and commercial focussed surrounds.
Client: 94 Feet
Location: Tāhuna | Queenstown
Collaborators: Monk McKenzie (Architects), Architectus (Architects), Dunning Thornton Consultants (Structural Engineering) Mt Hobson Group (Planning) Dawid Wisniewski (Imagery)
Year Completed: Ongoing.

Set between Te Taumata ō Hakitekura (Ben Lomond’s Peak) and Lake Wakatipu, Queenstown’s Lakeview Precinct explores the concept of mountain to lake ecologies and connects to the site’s intrinsic topography, hydrology, and geology to create a distinctive setting for the buildings which will sit within it. A re-imagined native forest permeates the development, threading multiple paths through the site and extending an influence beyond its physical boundaries by gathering together mountain and lake, wilderness and the urban environment. Featuring a predominance of native beech trees and ferns amongst an array of endemic planting, the landscape scheme for the Lakeview Precinct is ecologically regenerative, mirroring the region’s alpine character and presenting an invitation for native wildlife to inhabit the site.
Lakeview will be a mixed-use community incorporating housing, visitor accommodation, co-living, co-working, retail, hospitality, public and civic space. Blurring the edges between public and private, the development intends to attract social engagement - galleries and public art, a planned events calendar, restaurants, bars and new parks are designed to foster connections between people, the landscape, the seasons, and the elements, thus offering a holistic sense of belonging which ripples outward from the permanent resident to the wider community.
Client: LaiLai LLC
Location: Vomo Island, Fiji
Collaborators: Architecture Building Culture (Architect), Toll Construction and Joinery Ltd (Contractor), Construct Fiji (Contractor), DJI (Lighting), Dunning Thornton Consultants (Structural Engineer)
Year Completed: 2024
Located on the exclusive Vomo Island Resort in the northwest of Fiji, The Reef House private residence sought to create a serene, natural garden aesthetic reflecting the tropical Fijian setting. Towering palm trees nestle the expansive villa into its site discreetly, where architecture and landscape seek balance, between nature and design, privacy and connectedness.
The landscape encompasses a vast array of richly planted garden beds, balancing a feeling of openness alongside more secluded external ‘rooms’ where privacy and reflection are central to all guests through the private courtyards and outdoor stone-clad bathrooms. Lush layers of textured endemic planting, with new and retained palm trees, frame key views throughout the island and around the main pavilion, all opening out onto the golden sand beach and reef on the doorstep of the villa.
The villa is surrounded by a series of articulated water gardens, where the peaceful presence of water is interspersed with rich planting and a timber boardwalk to circulate guests from the main entry axis to the central pool and beach access.